
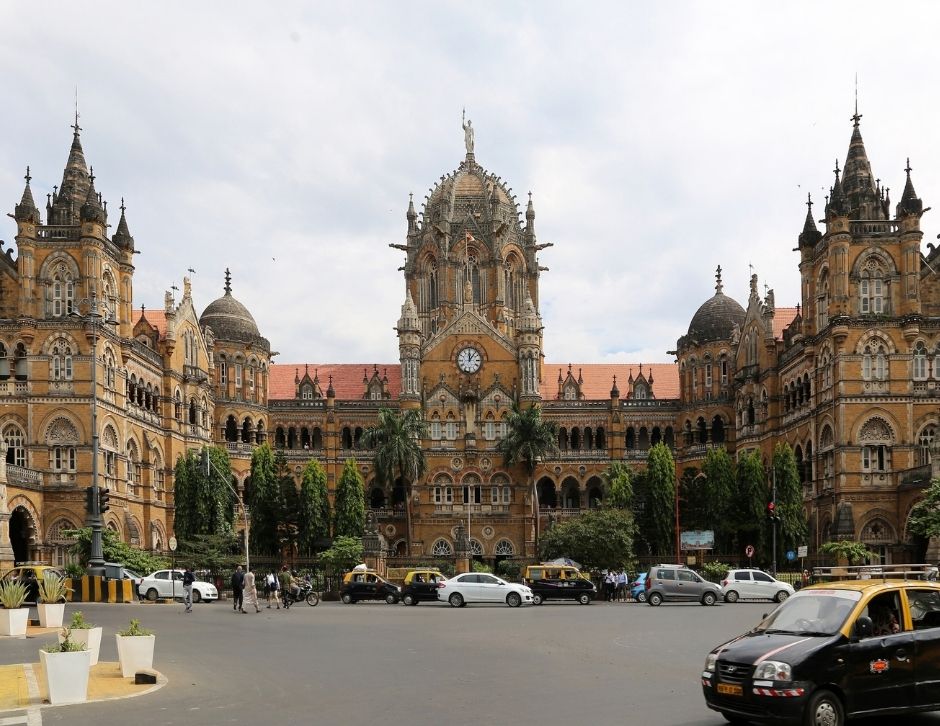
One of the feisty American journalists on Fox News said a couple of years ago that India did not produce any architectural marvels after British rule ended. He did so to suggest that it was the British government that civilized India, or as we used to call it, Bharatvarsh. Journalism is an investigative job, and though most anchors stick to a script to avoid any foul wordplay, Tucker Carlson suited up like a minion and spoke- perhaps spat- his clear dissent to accept that the colonies the British government created and looted were, in fact, behind making the United States rich and getting over its tribal status. It is humorous for me to even mention that Indians had to spread the idea of bathing to the British in the 19th century. That’s history for us all, but when we talk of architecture, to be precise, Colonial architecture — it was shaped by various factors, mainly the ruler’s intention of presenting a certain image for the ruled colony and the characteristics of the existing architecture in their region. Through this and other factors, such as knowledge of materials and techniques, in addition to the teachings received by the architecture students of the time, a power structure was created, and this is why we can easily classify these buildings as colonial buildings. However, since you may have already read about this through various other resources on the web, I am going to briefly cover these factors while paying extensive attention to the colors and textures of different colonial buildings, giving a more distinctive and helpful take on the study of colonial architecture. Before we continue, here’s a word from the sponsor of this article.
What Is Colonial Architecture | Definition
Colonial architecture is the architecture of the colonies established and ruled by European dynasties from the 15th century to the early 20th century. The architecture of the buildings and towns these very dynasties built for their image and purposes is classified under Colonial architecture. Possessing a cross-cultural quality, these buildings were built employing the traditions and methods that European colonizers preferred, per their taste towards a certain culture or financial and political requirements.
Understanding How Colonial Architecture Was Shaped.
Colonial architecture has, in recent decades, gained traction among readers, encompassing the knowledge of colonialism and how it changed the built environment. As previously stated in the definition, colonial buildings were designed as per the preference of the settlers or rulers, thus bringing a hybridization to the building through cultural blending. These preferences that they found civilized are the very reason why there are certain elements of European architectural styles in the colonial buildings. If we were to address only Modern Imperialism, essentially when the European empires peaked and in the later decades were wiped off the slate due to World War II, we note that the one empire that ruled vastly was the British Empire.
Like every other empire, the Colonial or Imperial architecture in a colony was built through the monetary benefits from taxation of the regional population, agricultural produce, other monetary resources, or the most plausible “windfall” resources, such as a mine. The architecture was a perception of globalization for the settlers, and the British Empire represented most of the globalization during Modern Imperialism. These built environments that are so beautifully constructed are mostly present in India, since the empire looted the country in abundance and carried out the construction to stage its power and influence in the same region. Compared to India, the African colonies built by the British Empire don’t have plenty, or should I say, a few, yet important sites that display the architecture of the period.
That said, Colonial architecture is a definitive architectural style, since there are numerous elements, not only European, that have shaped the building into what it currently looks like. For instance, the Churches that the British Empire built in India have both Hindu and European architectural elements. Similarly, the mosques have Islamic, Christian, and Hindu traits. However, it is important to note that the female spaces in mosques never inherited this trait and abide by the strict design protocol of Islam.
There are so many characteristics that Colonial buildings from different periods represent, and surprisingly, they are distinct in so many ways. As I stated before, the settlers relied upon the tax collected from the indigenous people of the region as well as other monetary resources—the more, the better. This also showcased the power and glory of the settler in a region, and as it began to fall, the empire compromised the architectural style as well. Contrary to the earlier Imperial buildings showcasing the powerful wealth and dominance, the later architecture showcased elements that were far from the original European aesthetics. For instance, in India, the bungalows were built using hybridization—still very much European in nature but termed Indo-Saracenic, since they used indigenous elements more than before.
Therefore, it is accurate to say that Colonial buildings have various characteristics, and they differ from region to region as cultures change and the hybridization draws on two or more cultures, one of which always belonged to Europe.
Characteristics of Colonial Architecture.
The characteristics of Colonial architecture differ in length depending on the regions and the times, not to forget the dynamics of two nations. To elaborate and give you a clearer picture, I will first brief the elements of colonial architecture in general, followed by the types of colonial architecture, helping you understand the defining traits of the most commonly recognised ones.
1. Imposition of a Foreign Cultural Favoritism.
Colonial architecture of a region is an image of how the settlers desired their influence to be seen and perhaps adapted to by the indigenous people. For instance, Indian cities to date preserve walls built to withstand any armed force such as artillery or battering rams—examples include the Amer Wall, the wall of Chittorgarh, and the wall of Sindhudurg Fort. These walls, alongside serving their purposes of protecting against any ambush by the enemy, display the power of the kingdom and depict the city’s military regions. Preserving this very thought, the settlers followed a cycle of first constructing immensely decorated buildings to outdo the previous rulers, followed by hybridisation to blend with local cultures, ending with an almost compromised architectural style, showcasing the fall of colonial rule. It is because of these very reasons that we see foreign cultural elements in the buildings constructed by the settlers during colonial rule.

2. Use of Local Materials and Construction Techniques.
The colonial settlers in every region did not entertain the continuation of their architectural tradition; instead, they relied on their brainwashed building ideas. These inspirations, however, were sometimes blocked by budget as well as structural constraints, forcing them to at last rely on local materials and construction techniques while following a makeover that was essentially foreign to the region. While architecture was regarded as a profession during the Renaissance period in Italy, dedicated schooling in architecture began in the 1800s in Britain and in the 1900s in most of the Asian nations; not to forget that Asian civilizations used to practice the principles of architecture from earlier times — Indians followed the ancient texts of Vastu Shastra, further guiding Confucianism, Daoism, and Feng Shui in China and Japan. These countries therefore were more advanced in building marvels, and when the settlers came, in the case of India, the British colonialists followed the spirit of being fancy and treated the region as a purely foreign colony for extracting monetary benefits. They essentially considered England as their motherland and developed buildings that showcased their power by hybridizing the elements of European architecture and using local materials such as laterite in Kerala and sandstone in Rajasthan. In summary, the goal of this type of colonial government was to stay permanent in a colony and continue their indirect rule.

Comparing this to Japanese colonialism in Korea, we see that hybridisation was lacking to a great extent, and the buildings followed Western ethics that the Japanese architects learned and practiced. A wave of Beaux-Arts style and Modernism could be seen in the 1900s colonial buildings of Korea with adaptation of newer materials, such as steel and glass, and no recreation of traditional elements. The buildings of this time were criticized for many reasons, mainly because they rejected the historicist style of the region and adapted to a more common construction, popular in Western nations, that no new architect can rely on for reimagining it in the future. An example to understand this is how Korean Hanok still inspires Korean architects, something that no Modernist building can do.


3. Forming a Certain Image of the Settler in Addition to the Functionalism.
I do not need to explain the extent of destruction that follows once colonialism spreads and the settlers denounce the existing township in their usurped attempt to impose their ideas and living standards. They call it progress, but on the ground, Delhi used to be Mughal-captured Shahjahanabad, and before all of that, great buildings were dismantled through the war of 1857. Palaces were destroyed, and the settlers argued for market gardens and the residences of British authorities, providing them privacy from the servants. This planning was crude, in simple words, compared to that of the palaces of the Mughals, and the destruction is preserved by the photographs from the period. It is for this reason that colonial rule erased the history of numerous cities around the world and erected buildings that once showed power and now demean the very settlers.

4. Adjustments Made for Climatic Conditions.
It requires no argument when we say built environments must stand the test of the climatic conditions of a region. The colonialists believed in that too; so, to implement this, materials were carefully picked, and the spaces were planned in order to either resist the heavy wind or the extreme heat. Early structures were built using bamboo, wood, or thatch but later replicated by the ambitious buildings to impose permanence. These buildings that did so were mostly residences, forts, churches, and administrative headquarters.
These buildings followed fundamentals, such as higher ceilings for the bungalows, in order to let the hot air rise, and deep verandas to keep direct sun off the walls.
Even the Mughals used jharokas to protect the public view of their women. Similarly, deep wraparound verandahs with low eaves supported by sturdy pillars were used in Africa by the British colonialists for protection from the excessive sun exposure and heavy downpours.

Types of Colonial Architecture, Nation by Nation.
Every empire carried its own idea of what a “civilized” building looked like, and every empire had to bend that idea to fit a coastline, a monsoon, or a mountain it never quite understood. Here is where that bending shows up most clearly.
1. Spanish Colonial Architecture.
The Spanish empire built for permanence and for the Church in equal measure, and it shows. Thick, whitewashed adobe or stone walls, red-tiled roofs, wrought-iron balconies, and a courtyard — the patio — sitting at the heart of nearly every significant building, from Manila’s Intramuros to the haciendas of Latin America. Panama City’s Casco Viejo is one of the finest surviving examples of this palette, its pastel facades and balconies drawing travelers from every itinerary for Panama Canal cruises that stops along the isthmus. The Spanish also brought the grid-plan town, radiating out from a central plaza dominated by a church and a government hall, a layout so deliberate it reads almost like a doctrine rather than a design choice. Baroque ornamentation on facades, arcaded walkways for shade, and a heavy reliance on masonry over timber all mark this style apart from its northern European contemporaries.
2. French Colonial Architecture.
The French preferred elegance with a bureaucratic backbone. In Pondicherry, Hanoi, and parts of West Africa, you’ll find symmetrical facades, tall shuttered windows, wrought-iron grillwork, and mansard roofs transplanted wholesale from Paris, only to be reworked with deep verandas once the tropical sun made the original design unworkable. Pastel-yellow and off-white plasterwork, boulevards planned on a strict axis, and a fondness for administrative buildings that resemble a small provincial French town hall — this is the French signature. Where the Spanish built around a plaza and a church, the French built around an avenue and a prefecture.
3. Dutch Colonial Architecture.
The Dutch East India Company built like merchants, not monarchs, and their architecture reflects that practicality. Narrow, tall, gabled townhouses with stepped or bell-shaped facades — a style lifted almost directly from Amsterdam — appear along the waterfronts of Galle in Sri Lanka, Melaka in Malaysia, and Kochi’s Fort Kochi in India. Red-tiled roofs, small-paned windows, and a general absence of the excessive ornamentation seen in Spanish or British colonial buildings mark the Dutch approach as comparatively restrained, almost domestic, even when the building in question was a warehouse or a fort.
4. Indian Colonial Architecture (Indo-Saracenic and Beyond).
It feels almost unfair to place India only as a canvas for other empires, because what emerged here was its own distinct style — Indo-Saracenic — built by Indian labor and, increasingly, Indian architects working alongside British ones. Chhatris, jaalis, onion domes, and cusped arches borrowed from Mughal and Rajput traditions were layered onto British civic buildings, producing structures like the Gateway of India or Mumbai’s CST that are, frankly, more Indian in spirit than they are British in origin. This is colonial architecture’s most interesting rebuttal: a style built under empire that ultimately outshone the empire’s own aesthetic.
5. Japanese Colonial Architecture.
Japan’s brief but intense colonial period in Korea, Taiwan, and parts of China produced a style that borrowed European neoclassicism and filtered it through Japanese restraint. Government buildings in Taipei and Seoul from this era carry heavy stone facades, symmetrical massing, and domed rooflines that would look at home in Vienna — a deliberate move by Japan to present itself as equal to Western imperial powers rather than as a fellow Asian nation. Underneath the neoclassical skin, however, Japanese construction technique and material sensibility, particularly in timber detailing, kept surfacing, making this one of the more visually confused — and for that reason, fascinating — colonial styles.
6. Portuguese Colonial Architecture.
The Portuguese got to the colonial game earliest, and their buildings carry an older, more Baroque weight than their British or Dutch counterparts. Goa’s churches and mansions — thick laterite walls, oyster-shell windows, ornate Baroque altarpieces, and a color palette of ochre, indigo, and deep red-oxide — remain the clearest surviving example. Balcões (the wraparound wooden balconies) and a heavier, more theatrical use of color distinguish Portuguese work from the comparatively restrained Dutch buildings just down the coast.
7. Swiss-Influenced Colonial Architecture.
Switzerland never ran an empire, so “Swiss colonial architecture” isn’t a category in the way the others are — but the Swiss chalet aesthetic still made its way into the colonies, if you’ll allow the phrase. British officers, smitten with the Alps, imported the steep-pitched roof, timber gables, and carved wooden balconies of the Swiss chalet wholesale into India’s hill stations — Shimla, Mussoorie, Darjeeling — as a retreat from both the plains’ heat and the Indo-Saracenic compromises happening below. It’s a strange footnote: an architecture without an empire behind it, exported anyway because a handful of colonizers missed the mountains they came from.
Reading Colonial Architecture Through Color.
Most write-ups on this subject stop at style and structure. Fewer pause on color, and fewer still on the texture that color sits atop — yet color is often the fastest way to place a colonial building in its period and its politics.
1. Whitewash and the Optics of Purity.
The lime-washed white facades so common across colonial India, from Bombay’s Gothic public buildings to the Raj Bhavans dotted through the country, were not chosen for elegance alone. White read as clean, official, and — quite deliberately — European, standing apart from the ochres and terracottas of the older indigenous towns around them. Lime wash also happened to be practical in the heat, but its symbolic weight was never accidental.
2. Ochre, Red Sandstone, and the Indo-Saracenic Compromise.
As the empire aged and the architecture turned Indo-Saracenic, the palette shifted with it. Red sandstone, warm ochres, and the honey tones of local stone crept back into government buildings, museums, and railway terminals. This wasn’t a retreat from imperial ambition; it was imperial ambition learning to wear local color so it could look less foreign and more permanent.
3. Pastels of the Port Cities.
Coastal colonial towns — Pondicherry’s French Quarter, parts of Old Goa, the Dutch-influenced stretches of Kochi — took on a different register altogether: mustard yellows, dusty pinks, sea-foam greens. These softer, almost domestic colors marked the difference between a building meant to intimidate (a courthouse, a fort) and one meant to be lived in (a merchant’s villa, a customs house).
4. Blackened Stone and the Weight of Age.
Then there is the color time adds on its own — the soot-darkened facades of old churches and forts, the moss creeping up laterite walls in Kerala’s monsoon belt. This is not a color the architect chose, but it has become, for better or worse, part of how we now read these buildings: as relics rather than instruments of power.
Taken together, the whitewash, the sandstone, the pastel, and the patina of age tell a more honest story than the floor plan does. They show a style that never stopped negotiating with the place it occupied — right down to the very pigment on its walls.
Final Words.
I hope you liked this article — and more than that, I hope it changed the way you look at the next colonial building you happen to walk past. It’s easy to file these structures away as either “beautiful heritage” or “reminders of loot,” but the truth, as usual, sits stubbornly in between: a whitewashed facade, a borrowed dome, a chhatri grafted onto a British courthouse, a Swiss roof pitched over an Indian hill station. None of it was accidental, and none of it was purely European either. If this piece has done its job, you should now be able to look at a colonial building and read its politics in its color before you ever read a plaque explaining its history.
Resources.
- Featured Image: Chhatrapati Shivaji Terminus in Mumbai, India; Sailko, CC BY 3.0, via Wikimedia Commons.
Related Reads.


