
There is no better place to be than in the land of primeval trees, enveloped in the dangerously beautiful and dense fog, where solitude meets solitary solace, and the never-ending, sombre, and incongruous silence is all you can hear. As you close your eyes to have a moment to breathe in the damp wood and soil scents, you instantly find that there are no resisting thoughts, no over-analyzing, no frustrating self-fights now. There is only the bliss of nature with no time boundaries or hurry to reach anywhere. The moment you step into nature, you will be astonished by its beauty, and more importantly, you will get that tranquility and slowness of life that you have long craved. But one of the most strenuous things in this is to get a place where you can seamlessly experience this closeness of nature through modern living. During my search for some of the finest vacation places, I discovered Hinterhouse, a famous designer home in the middle of nature that has all the facilities of a home. With Christmas vacations on the way, I would like to highlight this architectural structure to emphasize its modesty while giving you a better place to spend a few days in December 2023. So, let’s just start exploring the beauty!
About the Project: Hinterhouse.
| Architects | Ménard Dworkind architecture & design |
| Area | 1000 ft² |
| Year | 2020 |
| Manufacturers | Reynaers Aluminium, Duravit, Unik Parket |
| Location | La Conception, Canada |
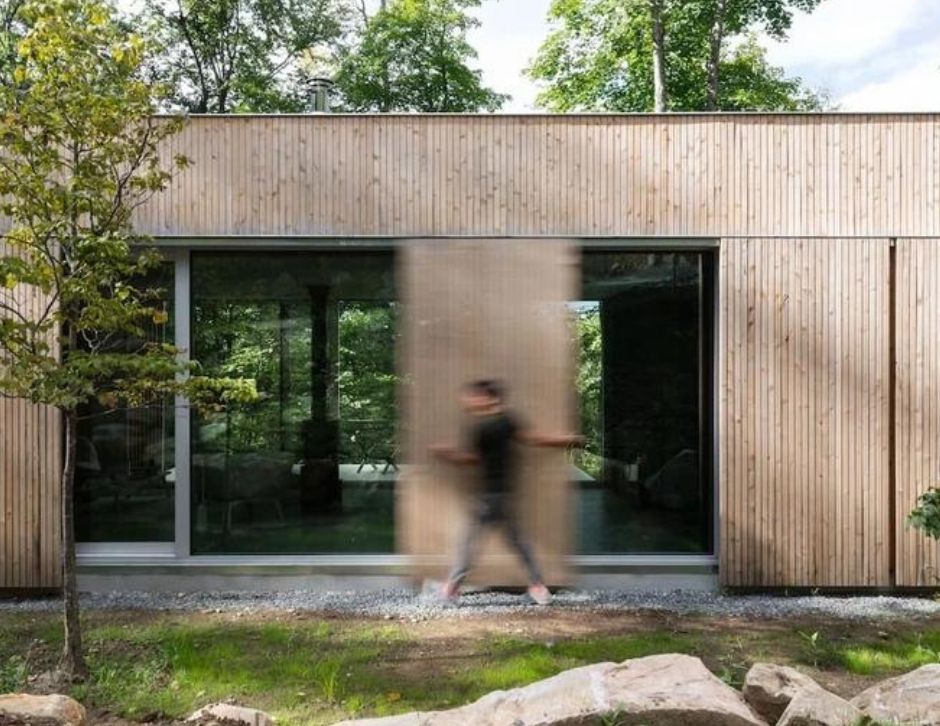
Nestled in the densely forested hillside with mesmerizing views of the Monet-Tremblant valley, this 16-foot house is a prefabricated home with all the modern amenities needed for a beautiful vacation. With two bedrooms, one bathroom, and an open-plan living space, this home is built entirely with sustainable native wood. The floor-to-ceiling windows on the two sides of the living room make it extremely ventilated and well-opt to natural light. A low-maintenance choice, 2-1/2” custom-milled white cedar boards wrap the outside of the winter house, ensuring it ages gracefully and blends into the surroundings.

The Serene Exteriors of Hinterhouse.
The Hinterhouse has a specialty of transforming and closing up completely for protection from the elements or sliding open to allow the views in. The exterior of the Hinterhouse is extremely blissful, with a vast seating space, sauna, and open-bathroom. In the exteriors, for a Scandinavian spa experience, the architect made the sauna of light-colored pine wood, which has a great view of the forests. Out of most exterior looks and functionality, the best one is the choice of either an open shower or closed-through sliding wooden doors. Besides, the location of the Hinterhouse, which is at the center of the large population of trees, is absolutely stunning. There is a sense of absolute remoteness through the exteriors of the Hinterhouse, with rough paths that resemble Monet’s paintings. The connection through long stair pathways is a masterpiece. As you enjoy the seamless natural experience, let us now step into the warm place.


Living Plus Dining Plus Kitchen.
Stepping into the Hinterhouse, you are immediately greeted by the spacious space lit by cozy lights. The living room extends into the open kitchen and dining area, where you can enjoy your meals or have good conversations while sipping coffee. The furnishing used is minimal and elegant. The designers have used red planks oiled white for interiors with the central service block covered with ebony-stained Douglas fir plywood for a more raw and natural look. There was an attempt to replicate the sliding with the shutters; the gaps in the shutters correspond with the channels in the cedar cladding. To further give a bold statement, the fireplace is chosen to have black color, contrasting well with the entire interior landscape. The backdrop in the kitchen is matte black with a modular golden finish lighting fixture. The use of a maple farmhouse table as a kitchen platform with the custom vesseled sink and compartmentalized mini herb garden, are a few top-notch statements by the kitchen itself, communicating well with you.


The Bedroom With Picturesque Views.
Moving into the lobby gets you into the bedroom, which is quite large and has great picturesque views. It is really simple with light wood furnishing on one side and contrasting matte black on the opposite wall. In the bedroom, there is an elevated bed, a sliding panel that hides a TV at each end of the bed, as well as expansive windows that invite you to gaze at the stars while snuggling with your spouse. With its sophisticated design and elegant layout, the bedroom highlights its only purpose, rest!

Final Words.
The Hinterhouse is an absolute masterpiece when it comes to staying in a cabin house in a forest. The serene atmosphere, sophisticated architecture, mimic interiors, and tranquil color contrasts make it the perfect place to stay for vacations. I really hope you loved the project. Let me know what more you like about this structure in the comments below!
An absolutely beautiful cabin house, Hinterhouse is located in the middle of the forest, so you can experience a pure connection with nature. The open showers, serene interiors, and stargazing bedroom make it worth every penny!
Related Reads.


